• HOME
  • DWTW Amenities & Info
  • DWTW Calendar & Activites
  • Homes For Sale
    • 217 Percheron
    • 340 Belgian Ct
    • 232 Spotted Saddle
    • 410 Thistle Thorn
    • 349 Kerry Bog
    • 236 Appaloosa
    • 364 Connemara
    • 230 Kimblewick
    • 201 Flaxen Chestnut
  • OPEN HOUSES
  • Why Hire Kim Thorpe
  • DWTW Useful Numbers
  • Sold Homes
  • Contact Me
  • More
    • HOME
    • DWTW Amenities & Info
    • DWTW Calendar & Activites
    • Homes For Sale
      • 217 Percheron
      • 340 Belgian Ct
      • 232 Spotted Saddle
      • 410 Thistle Thorn
      • 349 Kerry Bog
      • 236 Appaloosa
      • 364 Connemara
      • 230 Kimblewick
      • 201 Flaxen Chestnut
    • OPEN HOUSES
    • Why Hire Kim Thorpe
    • DWTW Useful Numbers
    • Sold Homes
    • Contact Me
  • Sign In
  • Create Account

  • My Account
  • Signed in as:

  • filler@godaddy.com


  • My Account
  • Sign out

Signed in as:

filler@godaddy.com

  • HOME
  • DWTW Amenities & Info
  • DWTW Calendar & Activites
  • Homes For Sale
    • 217 Percheron
    • 340 Belgian Ct
    • 232 Spotted Saddle
    • 410 Thistle Thorn
    • 349 Kerry Bog
    • 236 Appaloosa
    • 364 Connemara
    • 230 Kimblewick
    • 201 Flaxen Chestnut
  • OPEN HOUSES
  • Why Hire Kim Thorpe
  • DWTW Useful Numbers
  • Sold Homes
  • Contact Me

Account


  • My Account
  • Sign out


  • Sign In
  • My Account

Del Webb The Woodlands (DWTW) Homes For Sale a 55+ Active Adult Community

Del Webb The Woodlands (DWTW) Homes For Sale a 55+ Active Adult CommunityDel Webb The Woodlands (DWTW) Homes For Sale a 55+ Active Adult CommunityDel Webb The Woodlands (DWTW) Homes For Sale a 55+ Active Adult CommunityDel Webb The Woodlands (DWTW) Homes For Sale a 55+ Active Adult CommunityDel Webb The Woodlands (DWTW) Homes For Sale a 55+ Active Adult Community

230 Kimblewick Way $699,999

* 2 Bedrooms * 2.5 Bath, * Huge Covered Patio

Estate Home 230 Kimblewick in Del Webb The Woodlands

Privacy, space, and the Del Webb lifestyle come together in this beautiful Tangerly Oak Estate home with no backyard neighbors! Located in the gated 55+ community of Del Webb The Woodlands, this thoughtfully designed home offers 2 bedrooms, a study/flex room, 2 baths, and an open-concept floor plan with wonderful spaces for both everyday living and entertaining. 


From the welcoming covered front porch, step inside to find engineered wood flooring, plantation shutters, neutral finishes, and abundant natural light. French doors open to the private study/flex room, providing a versatile space for a home office, hobby room, reading room, or additional sitting area.


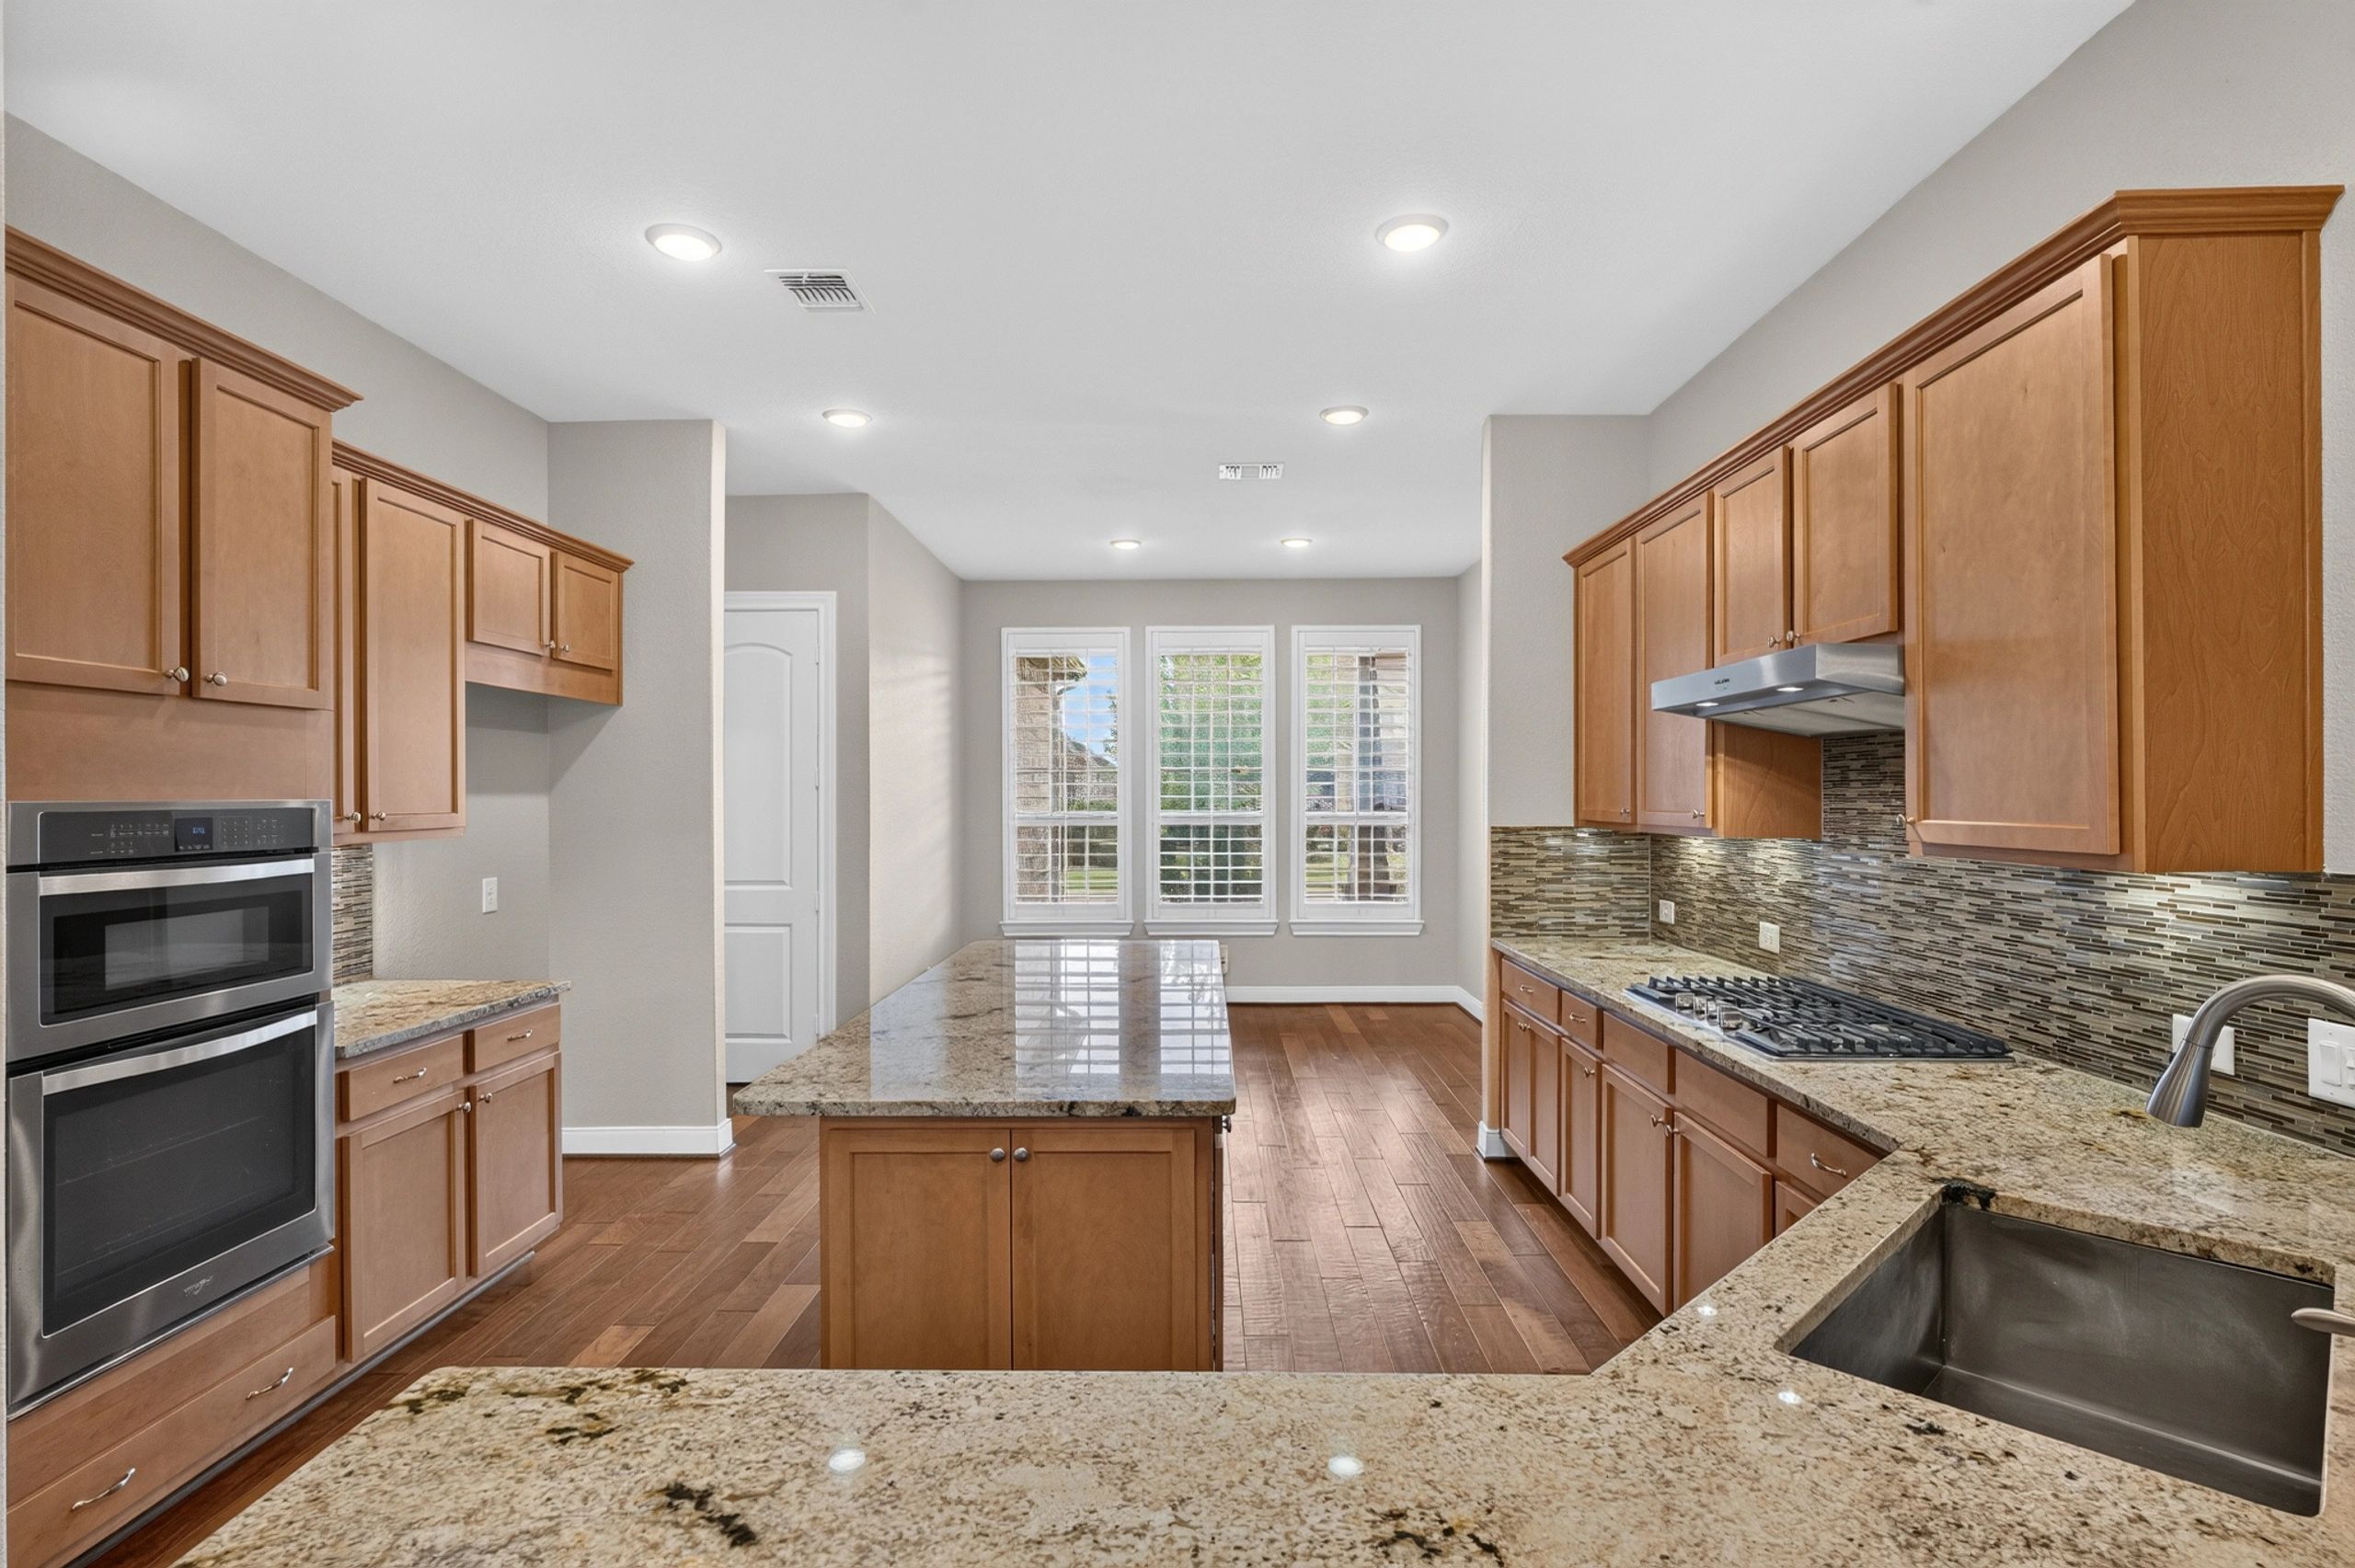
The heart of the home is the spacious kitchen, which opens seamlessly to the dining and living areas. The kitchen features granite countertops, a large center island, gas cooktop, built-in oven and microwave, tile backsplash, pendant and recessed lighting, and abundant cabinetry and counter space. The open layout makes it easy to enjoy time with family and friends while cooking or entertaining.


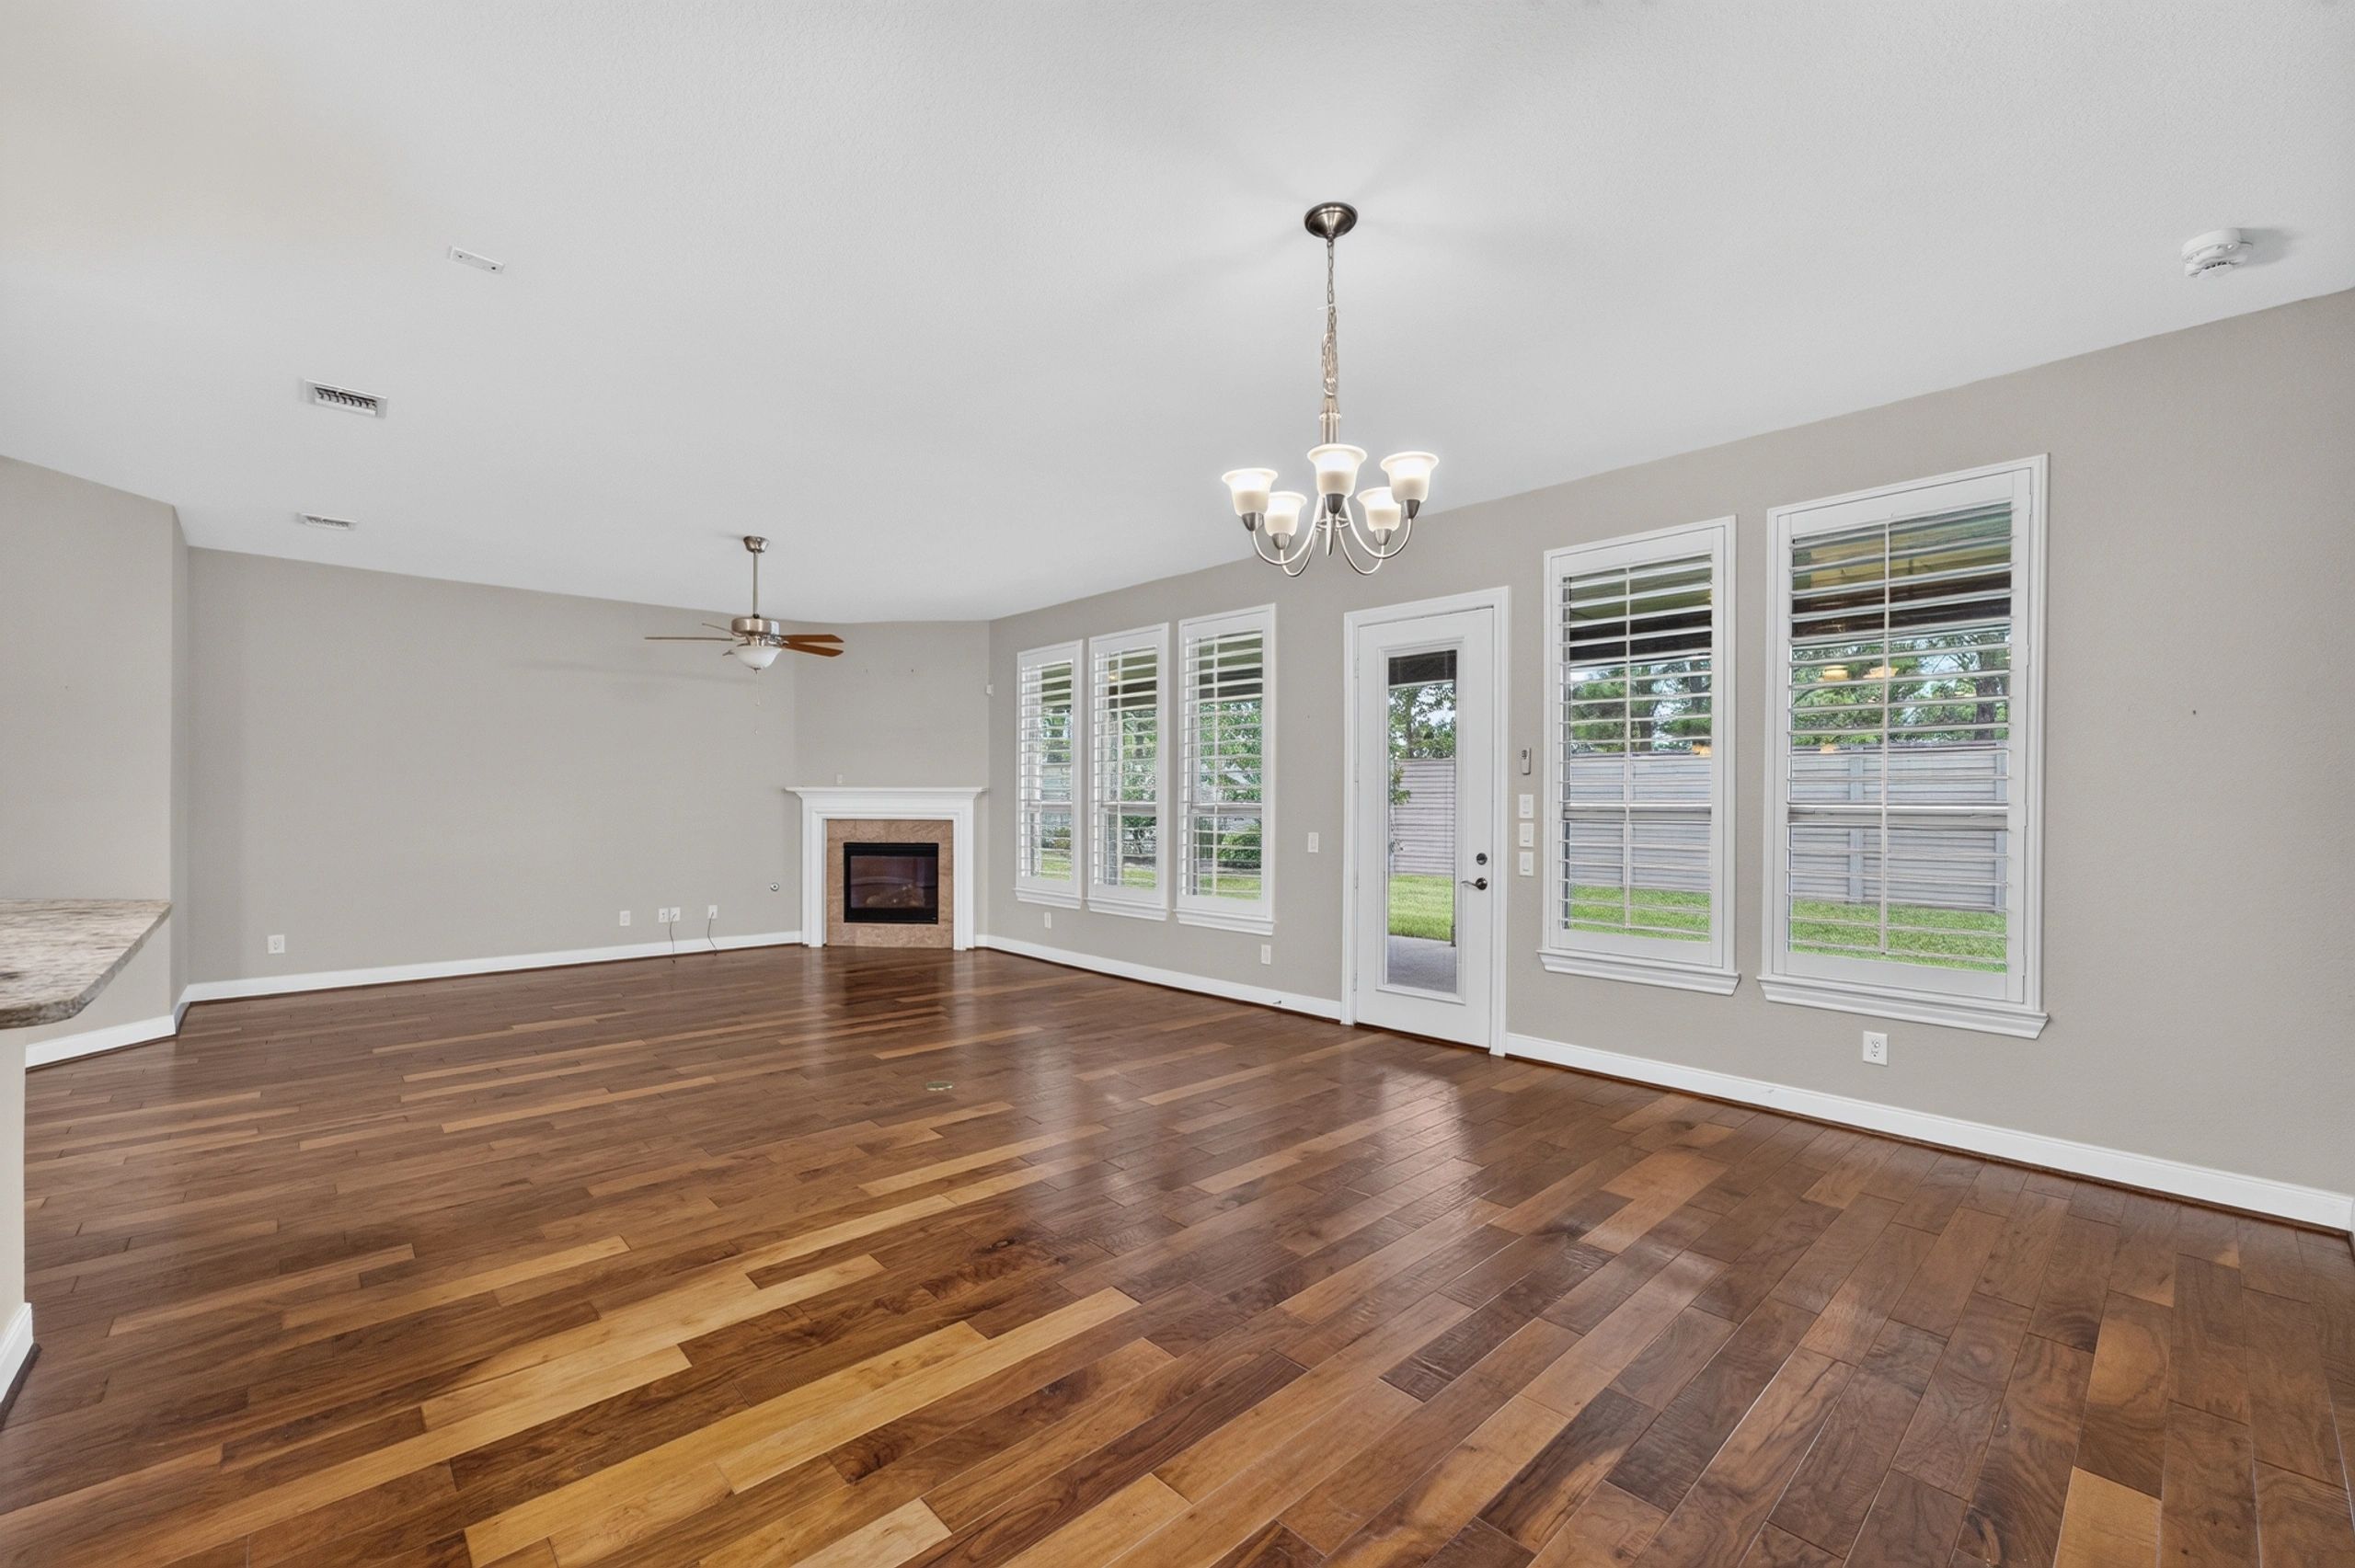
The adjoining living area is warm and inviting with engineered wood flooring, a fireplace, ceiling fan, plantation shutters, and large windows overlooking the backyard. The dining area is conveniently positioned between the kitchen and living room, creating one large, comfortable gathering space.


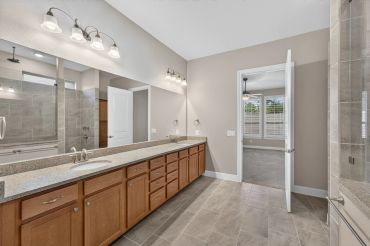
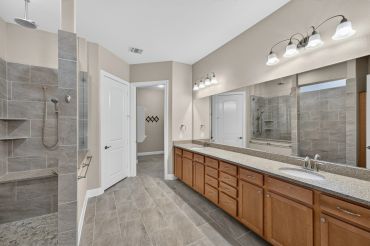
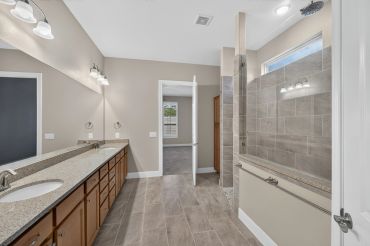
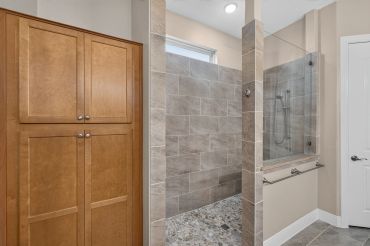
The private primary suite offers plenty of room to relax and includes plantation shutters, a ceiling fan, and a spacious walk-in closet. The primary bath features a long dual-sink vanity with granite countertops, abundant cabinetry and drawer storage, and an oversized walk-in tiled shower with frameless glass enclosure and built-in bench.


A separate guest bedroom and full bath provide comfortable accommodations for visiting family and friends. The utility room offers additional functionality with a utility sink, countertop, cabinetry, and shelving.

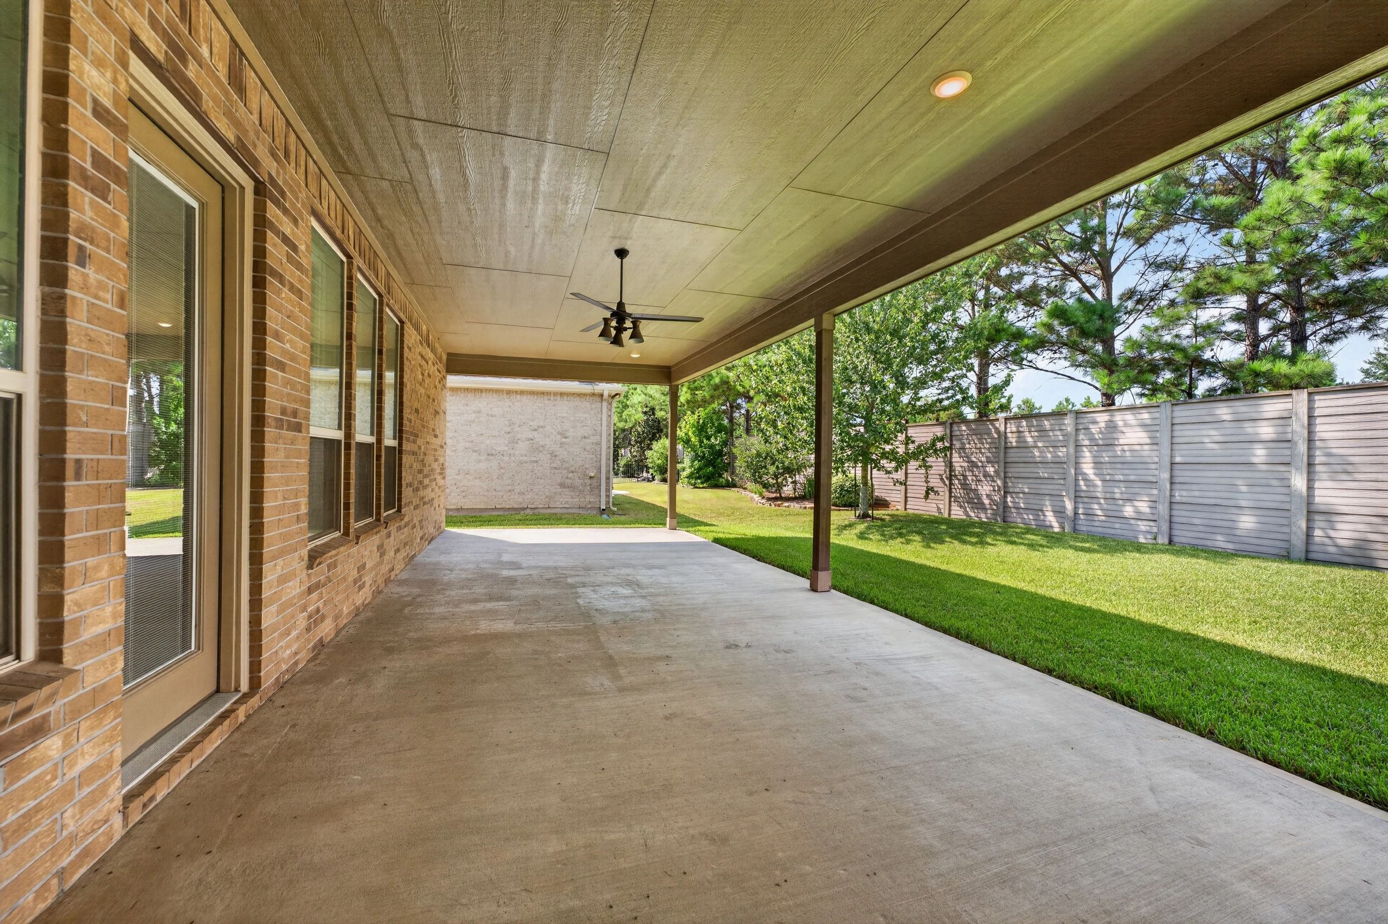
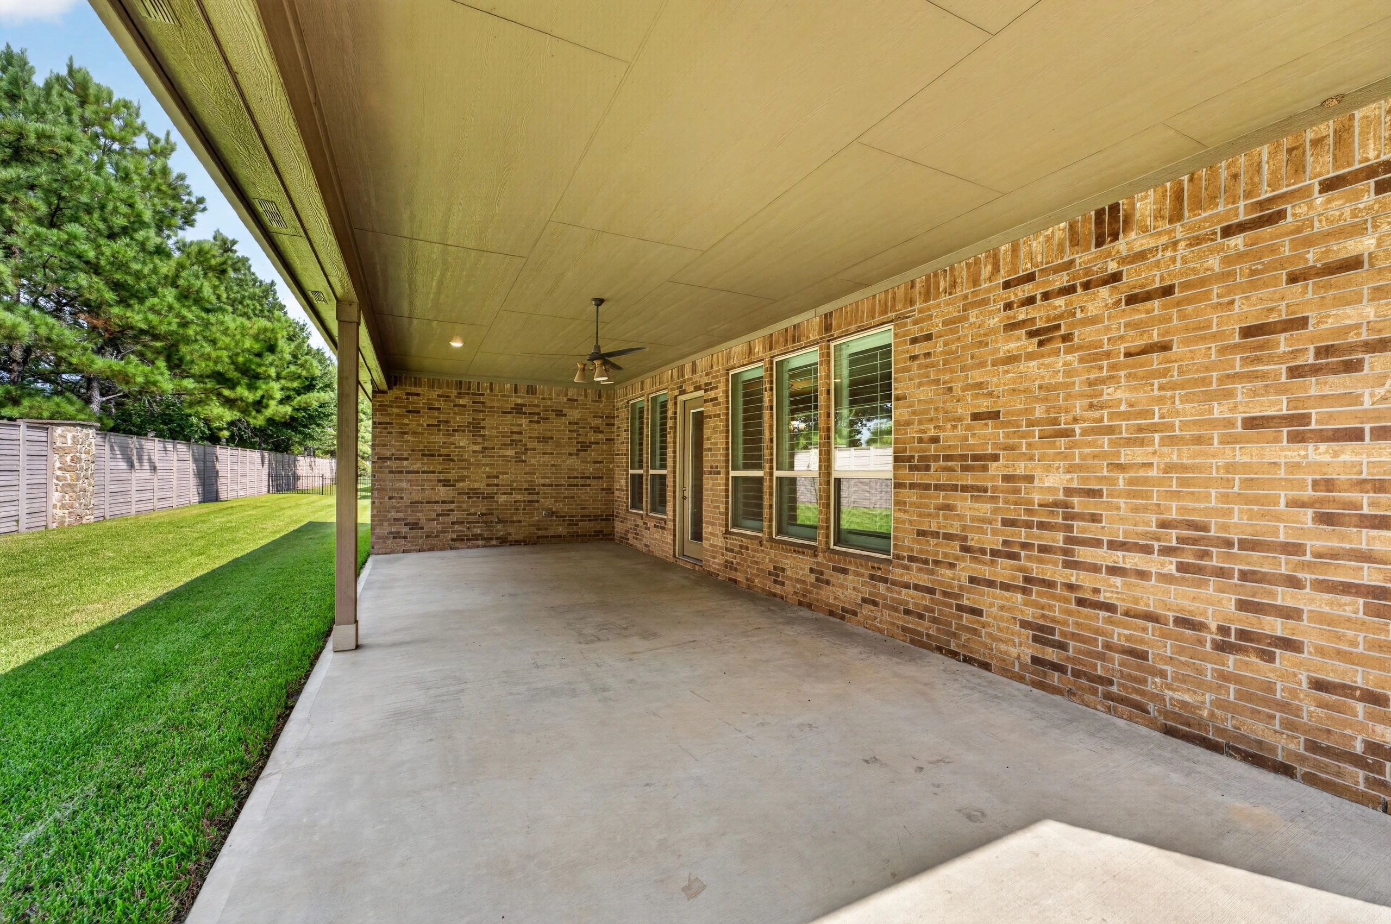
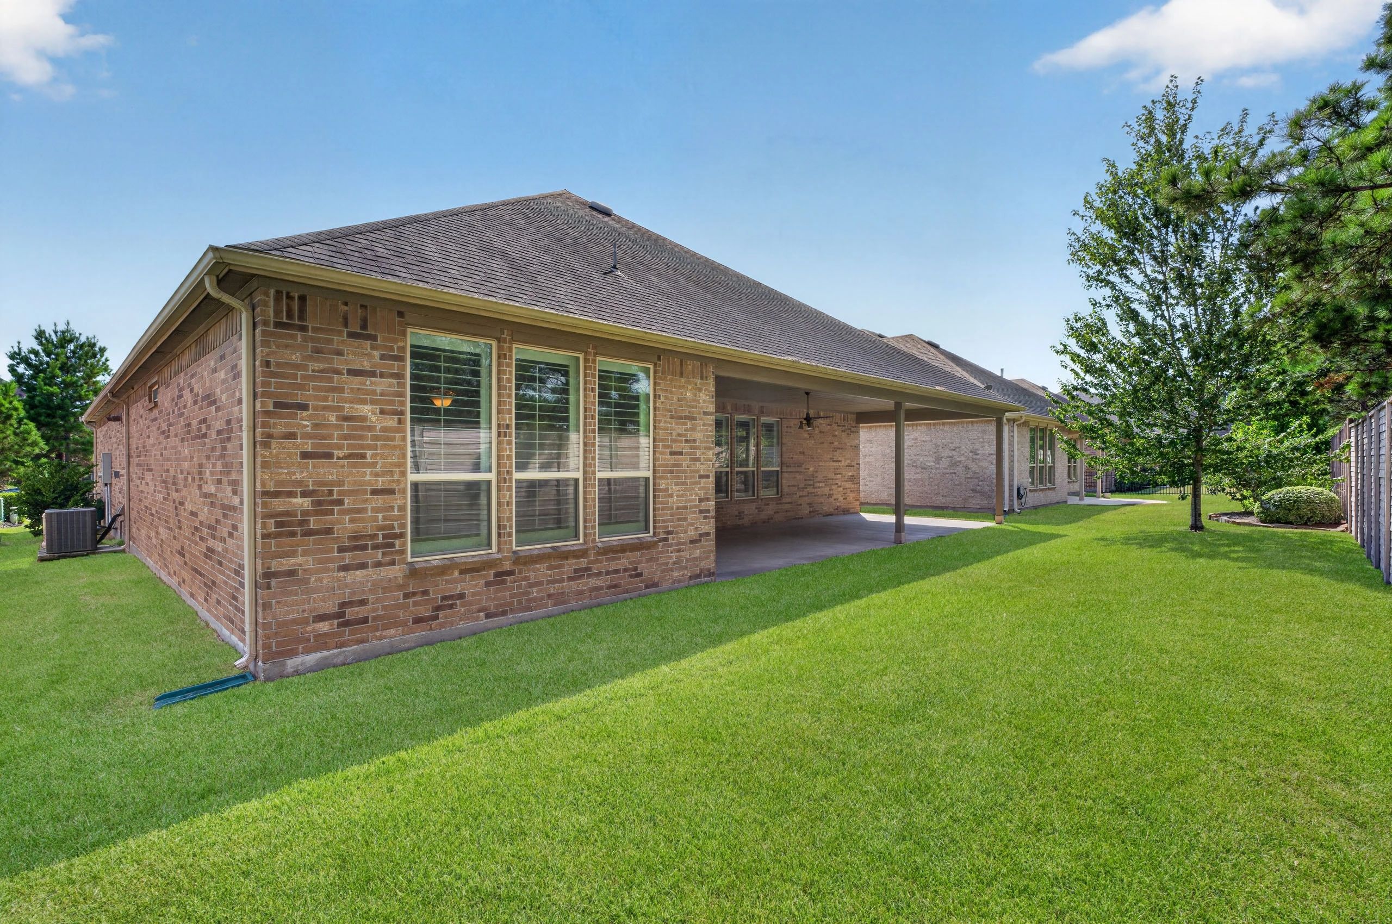
One of the standout features of this property is the backyard setting. With no backyard neighbors, you can enjoy added privacy from the expansive covered patio, complete with a ceiling fan and recessed lighting. There is plenty of room to create an inviting outdoor living and entertaining area while enjoying the open view behind the home.

Additional features include a whole-house Generac generator and extra storage in the garage.

As a resident of Del Webb The Woodlands, you'll have access to the community's extensive amenities, including the Lodge, indoor and outdoor pools, fitness center, pickleball, tennis and bocce courts, walking trails, clubs, classes, social activities, and more.

If you're looking for an Estate home with a popular floor plan, beautiful interior features, a large covered patio, and the added privacy of no backyard neighbors, this Tangerly Oak is one you'll want to see.

Contact Us

To tour this home or learn more about Del Webb The Woodlands, call or text Kim Thorpe with RE/MAX Integrity at 281-705-7815.


EXPERIENCE THE DIFFERENCE
No one knows—or markets—Del Webb The Woodlands quite like I do. 


I live here. I know the homes, the neighborhood, and I’m happy to answer your questions.

FEATURES & UPGRADES

KITCHEN

PRIMARY BEDROOM
KITCHEN

  • Large center island with seating
  • Granite countertops
  • Abundant cabinet and counter space
  • Tile backsplash
  • Gas cooktop
  • Built-in oven and microwave
  • Pendant and recessed lighting
  • Open to den and dining area
  • Engineered wood flooring

DEN

PRIMARY BEDROOM
KITCHEN

  • Open-concept design
  • Fireplace
  • Engineered wood flooring
  • Plantation shutters
  • Ceiling fan
  • Recessed lighting
  • Abundant natural light
  • Large windows overlooking backyard
  • Open to kitchen and dining area

PRIMARY BEDROOM

PRIMARY BEDROOM
PRIMARY BEDROOM

  • Spacious primary suite
  • Plantation shutters
  • Ceiling fan
  • Multiple windows for natural light
  • Private primary bath
  • Large walk-in closet

PRIMARY BATH

GUEST BEDROOM with BATH
PRIMARY BEDROOM

  • Dual-sink vanity
  • Granite countertops
  • Abundant cabinetry and drawer storage
  • Oversized walk-in tiled shower
  • Frameless glass shower enclosure
  • Built-in shower bench
  • Handheld showerhead
  • Tile flooring
  • Additional built-in storage

GUEST BEDROOM with BATH

GUEST BEDROOM with BATH

  • Private secondary bedroom
  • Comfortable space for overnight guests
  • Convenient access to guest bath
  • Neutral finishes
  • Great separation from the primary suite

Guest Bathroom

  • Conveniently located near guest bedroom
  • Vanity with storage
  • Tub/shower combination
  • Tile flooring
  • Ideal for overnight guests

GARAGE

GUEST BEDROOM with BATH

  • Attached 2-car garage
  • Extra storage space
  • Whole-house Generac generator

OUTSIDE

OFFICE/STUDY/FLEX
OFFICE/STUDY/FLEX

  • No backyard neighbors
  • Added privacy
  • Expansive covered back patio
  • Ceiling fan
  • Recessed lighting
  • Plenty of room for outdoor seating and entertaining
  • Well-maintained landscaping
  • Covered front porch
  • Brick exterior

OFFICE/STUDY/FLEX

OFFICE/STUDY/FLEX
OFFICE/STUDY/FLEX

  • Separate study/flex space
  • French doors
  • Located near the front of the home
  • Flexible space for office, hobby room, or additional sitting area

DINING ROOM

OFFICE/STUDY/FLEX
DINING ROOM

Connected to Den Area

230 Kimblewick 3D Virtual Tour

Hello
Click for 3d Virtual tour

230 Kimblewick Listing Video

Hello
Click for Listing Video

230 KIMBLEWICK FLOOR PLAN

Download PDF

Discover the Open Floor Plan and Den in 230 Kimblewick in Del Webb The Woodlands Homes For Sale Homes

View the Kitchen in 230 Kimblewick in Del Webb The Woodlands

230 Kimblewick in Del Webb The Woodlands Homes For Sale Primary Bedroom With En-suite Bath

2nd Bedroom & Private Bath in 230 Kimblewick in Del Webb

2nd Bedroom

Private Ensuite Bath

Private Ensuite Bath

Private Ensuite Bath

230 Kimblewick Flex/Study/Office with French Doors

Flex Room

Flex/Study/Office

230 Kimblewick Dining Room

Large Dining or Breakfast Area

Large Dining or Breakfast Area

Discover the Patio at 230 Kimblewick in Del Webb The Woodlands

Backyard at 230 Kimblewick

Full House Generator

Full House Generator


Easy to Maintain Back Yard


Back Yard with Covered Patio


INFORMATION ABOUT DEL WEBB THE WOODLANDS

ALL ABOUT DEL WEBB THE WOODLANDS

Helpful Phone Numbers/Websites for Del Webb the Woodlands
DEL WEBB THE WOODLANDS ACTIVITIES & FITNESS CALENDARS
Click Here to learn all about Del Web

DEL WEBB THE WOODLANDS ACTIVITIES & FITNESS CALENDARS

Helpful Phone Numbers/Websites for Del Webb the Woodlands
DEL WEBB THE WOODLANDS ACTIVITIES & FITNESS CALENDARS
Click Here For Del Webb Activities Calendar

Helpful Phone Numbers/Websites for Del Webb the Woodlands

Helpful Phone Numbers/Websites for Del Webb the Woodlands
Click here for useful numbers in Del Webb

HOSPITALS CLOSE BY

RESTAURANTS CLOSE BY
Helpful Phone Numbers/Websites for Del Webb the Woodlands
Click here for Hospitals close by

RESTAURANTS CLOSE BY

RESTAURANTS CLOSE BY
Click here for Restaurants close by

View more Del Webb The Woodlands Homes For Sale

Search for your dream home in the 55+ Del Webb The Woodlands active resort gated Community.  You’re not just buying a home but a lifestyle.  Click Below to Search

click Here Del Webb The Woodlands Homes For Sale

Contact Us

Drop us a line!

This site is protected by reCAPTCHA and the Google Privacy Policy and Terms of Service apply.

KIM THORPE - RE/MAX INTEGRITY - Direct: Cell/Text 281-705-7815 kim@kimthorpe.com.

If you call the office at 281-370-5100 ask for Kim Thorpe

Del Webb The Woodlands Homes For Sale


Copyright © 2026 Del Webb The Woodlands Homes For Sale - All Rights Reserved.

Powered by

  • HOME
  • DWTW Amenities & Info
  • 364 Connemara
  • 201 Flaxen Chestnut
  • DWTW Useful Numbers
  • Contact Me

This website uses cookies.

We use cookies to analyze website traffic and optimize your website experience. By accepting our use of cookies, your data will be aggregated with all other user data.

DeclineAccept