Signed in as:
filler@godaddy.com

Welcome home to this beautifully maintained residence where pride of ownership is evident inside and out. From the moment you arrive, you'll be impressed by the stunning landscaping, colorful flower beds, manicured shrubs, and inviting covered front porch that create exceptional curb appeal.
Inside, the open-concept design offers a bright and comfortable living space ideal for both everyday living and entertaining. Luxury vinyl plank flooring flows throughout the main living areas, creating a seamless, low-maintenance look, while the bedrooms provide the comfort of carpet underfoot. The spacious family room features a tray ceiling, recessed lighting, and abundant natural light, making it the perfect place to relax or gather with family and friends.
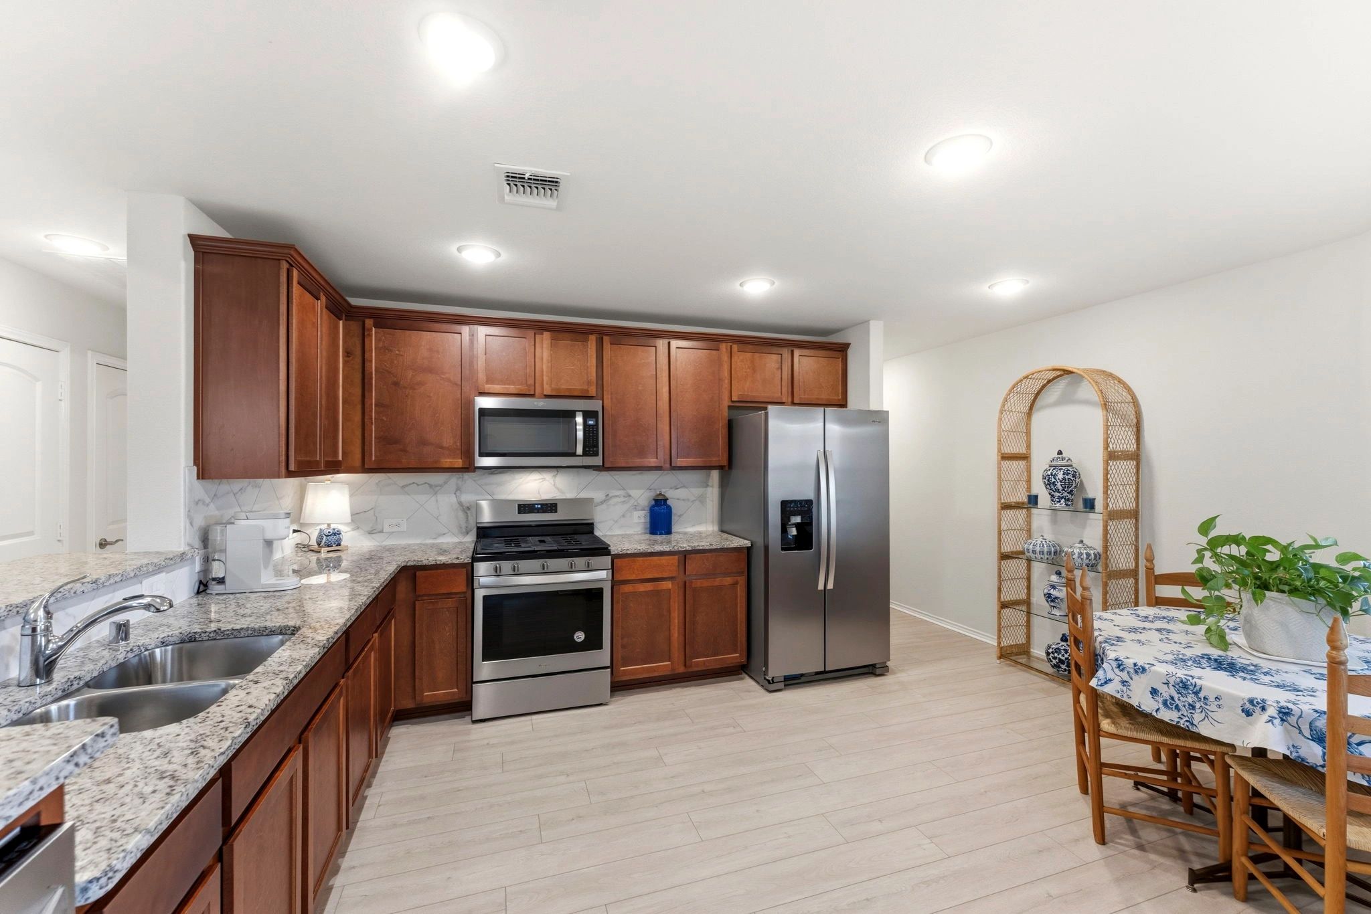
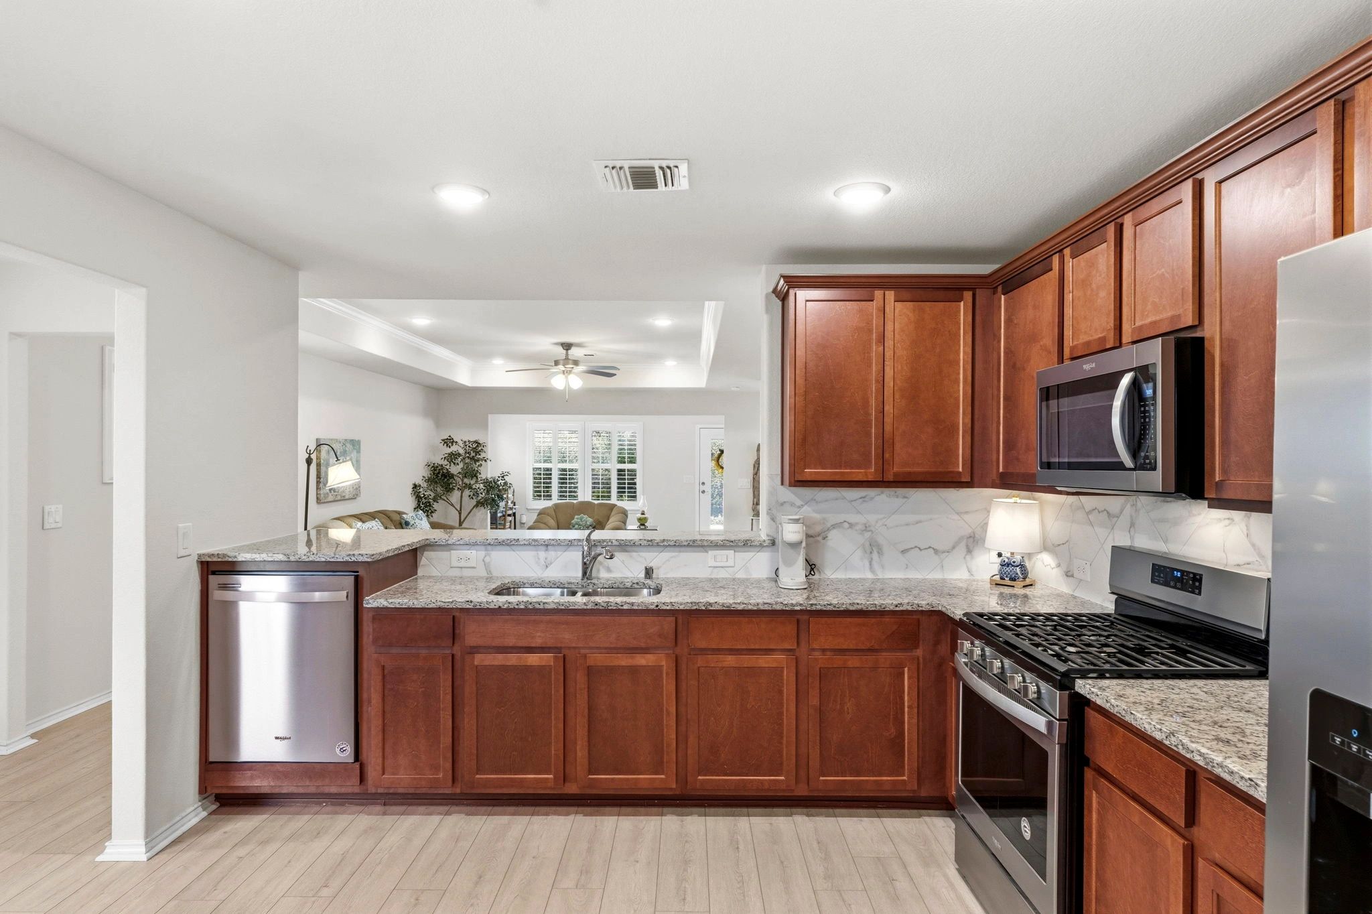
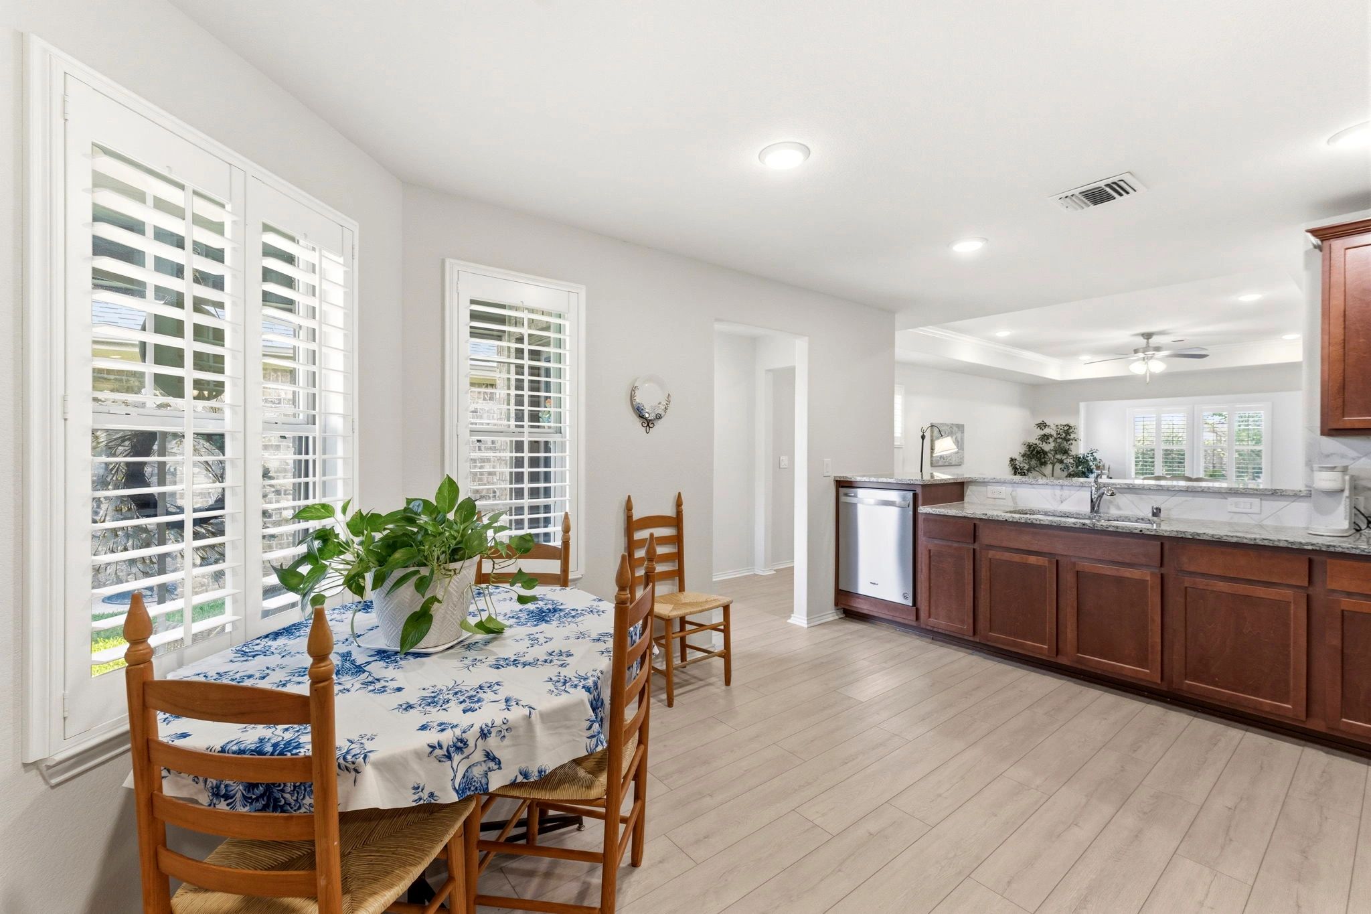
The well-appointed kitchen is both functional and attractive, featuring granite countertops, stainless steel appliances, a gas range, extensive cabinetry, and generous counter space for meal preparation. The adjoining breakfast area is filled with natural light and enhanced by plantation shutters that are found throughout much of the home.
Just beyond the living area, the sunroom provides a versatile space that can be used as a second sitting area, hobby room, home office, reading room, or exercise space. Large windows allow you to enjoy views of the beautifully landscaped backyard year-round.
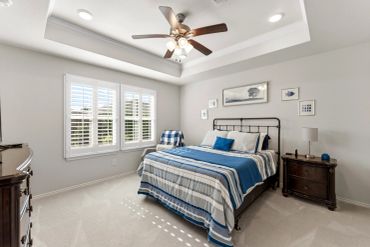
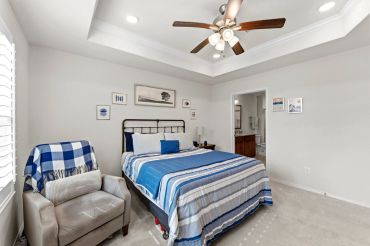
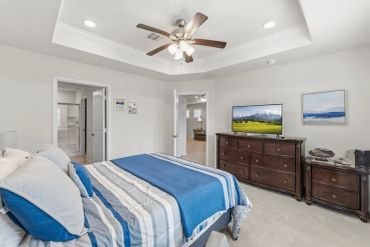
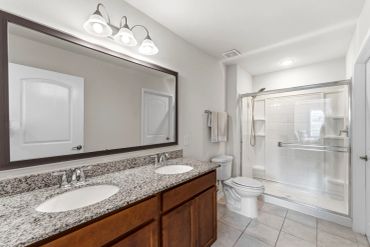
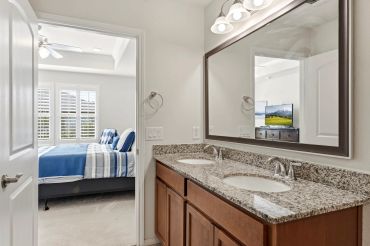
The spacious primary suite serves as a private retreat with a tray ceiling, large windows, and an en-suite bath featuring dual vanities with granite countertops, an oversized walk-in shower, and ample storage. A comfortable secondary bedroom offers a welcoming space for guests.
Step outside to enjoy the covered back patio overlooking the meticulously maintained backyard. Whether you're enjoying your morning coffee, entertaining friends, or simply relaxing outdoors, this peaceful setting provides the perfect backdrop.
Additional highlights include a whole-house generator for peace of mind, a 4-foot garage extension that provides valuable extra storage or workspace, plantation shutters, recessed lighting, neutral décor, and exceptional landscaping both front and back.
This move-in ready home has been lovingly cared for and offers the perfect combination of comfort, functionality, and style.
To tour this home or learn more about Del Webb The Woodlands, call or text Kim Thorpe with RE/MAX Integrity at 281-705-7815.
EXPERIENCE THE DIFFERENCE
No one knows—or markets—Del Webb The Woodlands quite like I do.
I live here. I know the homes, the neighborhood, and I’m happy to answer your questions.





Backyard with covered Patio
Search for your dream home in the 55+ Del Webb The Woodlands active resort gated Community. You’re not just buying a home but a lifestyle. Click Below to Search